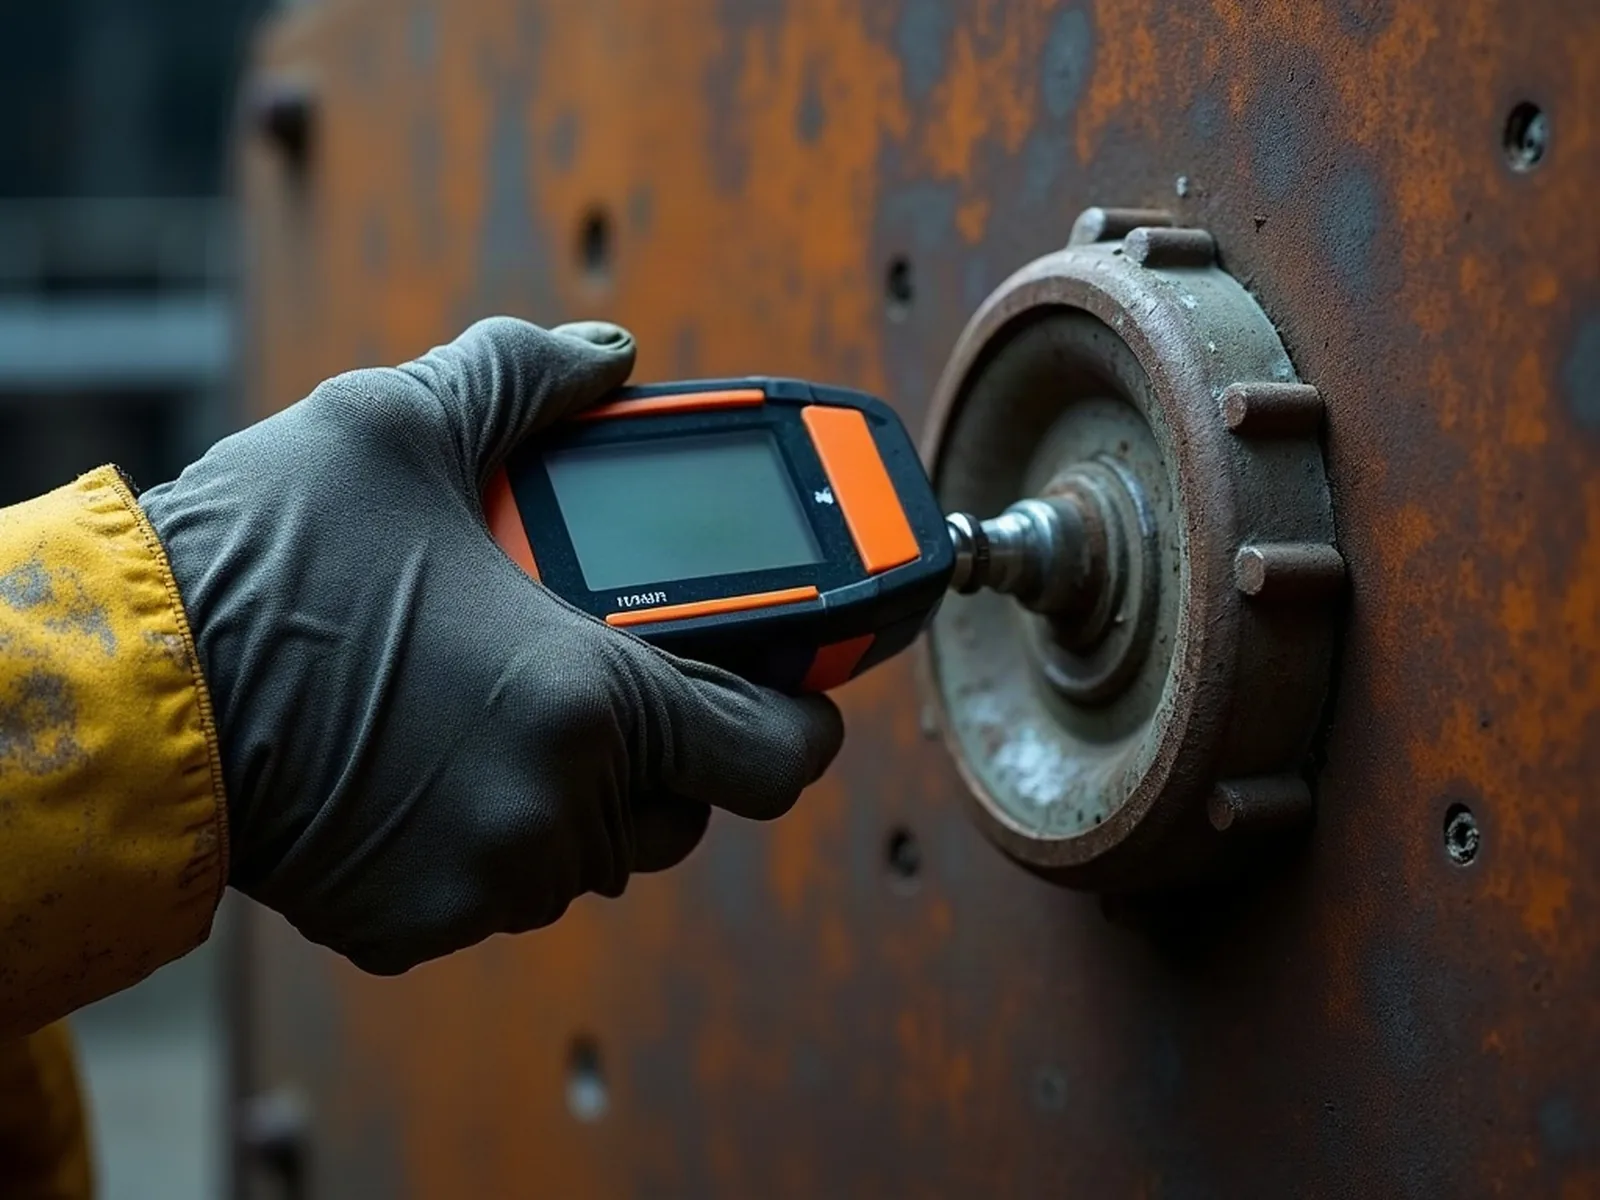
Ultrasonic thickness measurement sends a pulse through a steel plate and times the echo from the far face, giving remaining thickness in millimetres. Its value comes entirely from where readings are taken: a planned grid over known structure produces a defensible wastage map, random spot readings produce nothing.
How it works
The probe emits a high-frequency pulse into the plate through a couplant gel. The pulse reflects off the back face and returns; the instrument converts the round-trip time into thickness using the speed of sound in that material. It is genuinely non-destructive, and it reads through sound thin coating — but heavy or loose coating, scale and rust must be ground back to bright metal or the reading is meaningless.
Planning the grid
- Work from the structural drawing where one exists; where it does not, measure and record the frame layout so readings can be located afterwards.
- Prioritise the zones that actually waste: waterline and boot-top, bilge strakes, ballast and fuel tank boundaries, under-engine bedplate, chain locker, transom, shaft-log surrounds, and every known previous repair.
- Take multiple readings per plate — minimum, maximum and mean — not a single point.
- Record each reading against a plate diagram, not as a loose list.
- Verify the instrument on a reference block of known thickness at working temperature at the start of each session, and record that verification.
What the numbers mean
| Structure | Wastage before renewal is normally advised | Why |
|---|---|---|
| Shell plating, general | 20 % | Hull girder strength and puncture resistance |
| Waterline / boot-top | 15 % | Highest corrosion rate, wet-dry cycling |
| Deck in way of hatches | 20 % | Watertight integrity and local buckling |
| Internal frames and girders | 25 % | Section modulus, harder to inspect |
| Tank boundaries | 15 – 20 % | Contamination and pollution risk |
What UTM cannot tell you
- It does not find cracks. Crack detection needs dye penetrant, magnetic particle or ultrasonic flaw detection, which is a different technique.
- It does not assess pitting reliably. Deep localised pits can sit between grid points; close visual examination finds them.
- It does not measure through a doubler. A reading over a doubler plate gives the combined thickness and hides the wasted plate beneath.
- It says nothing about coating condition — which is what predicts the next five years of wastage.
Frequently asked questions
Does UTM require the vessel to be out of the water?
For the external shell below the waterline, effectively yes — readings need a prepared, accessible surface. Internal readings from tanks and voids can be taken afloat and are often more revealing.
Can UTM be used on aluminium?
Yes, with different acceptance criteria and different failure modes — galvanic and crevice corrosion and stress cracking rather than general wastage.
Is our UTM acceptable for class renewal?
Thickness measurement for class renewal must be carried out by a firm approved by the society and witnessed by its surveyor. We carry out owner’s and buyer’s UTM for condition, valuation and insurance purposes and the report says which it is.